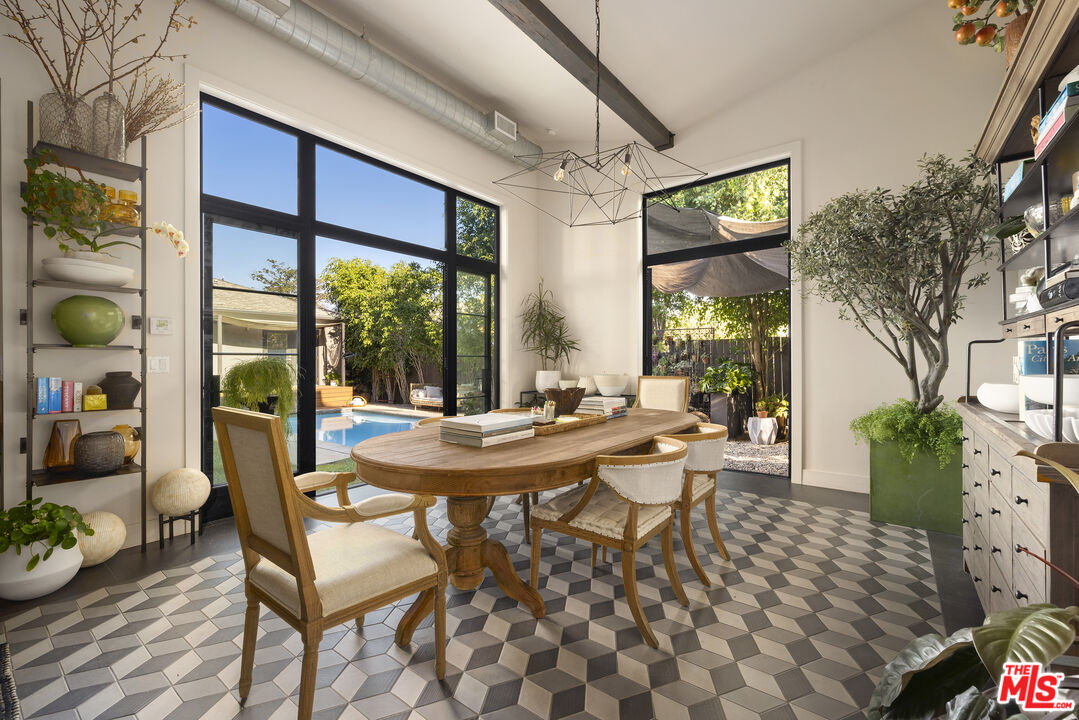
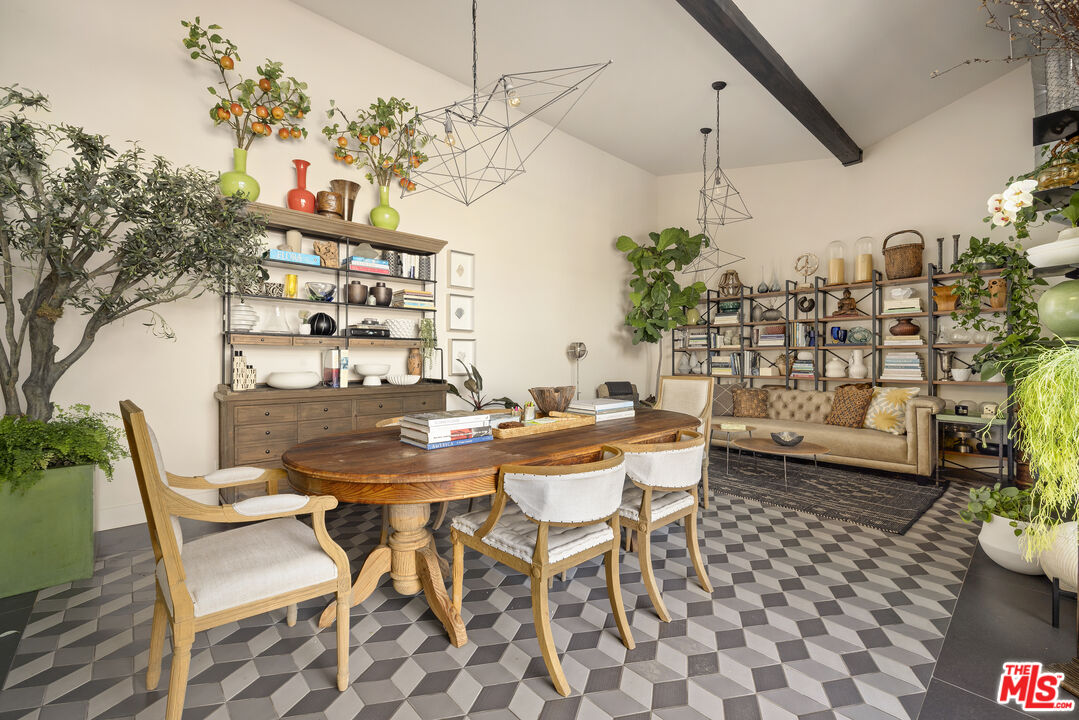
Dining room with geometric tile floors, an oval wood table, and black-framed windows overlooking a pool and garden.
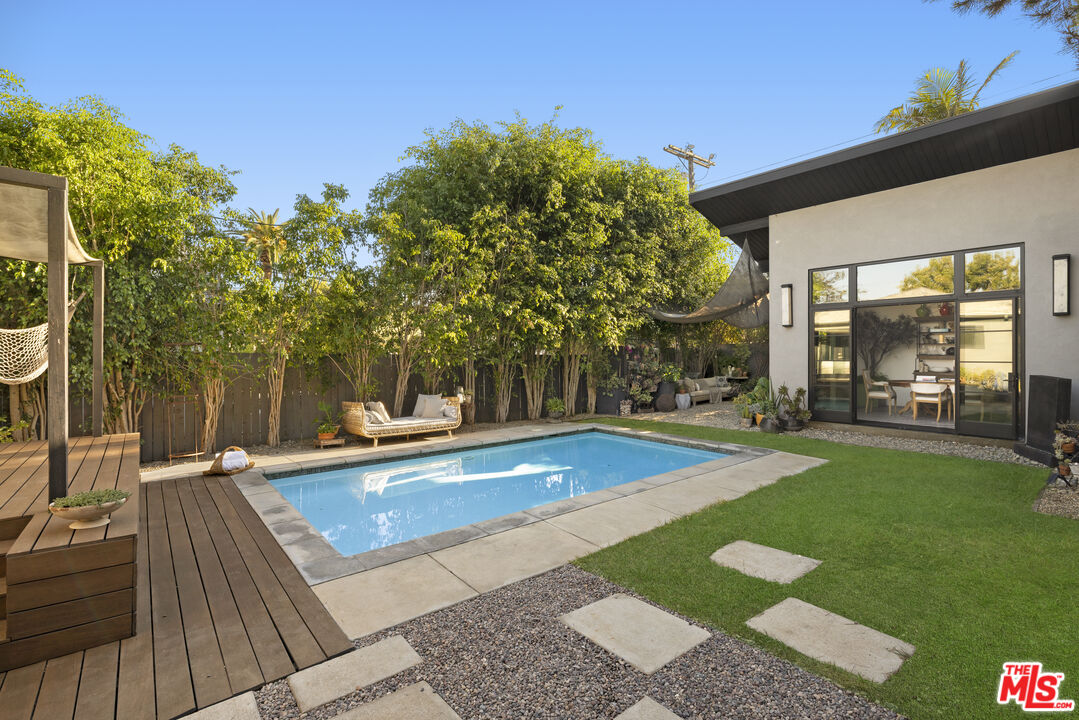
Backyard pool beside a modern home, with a wood deck, lawn, and shaded seating.
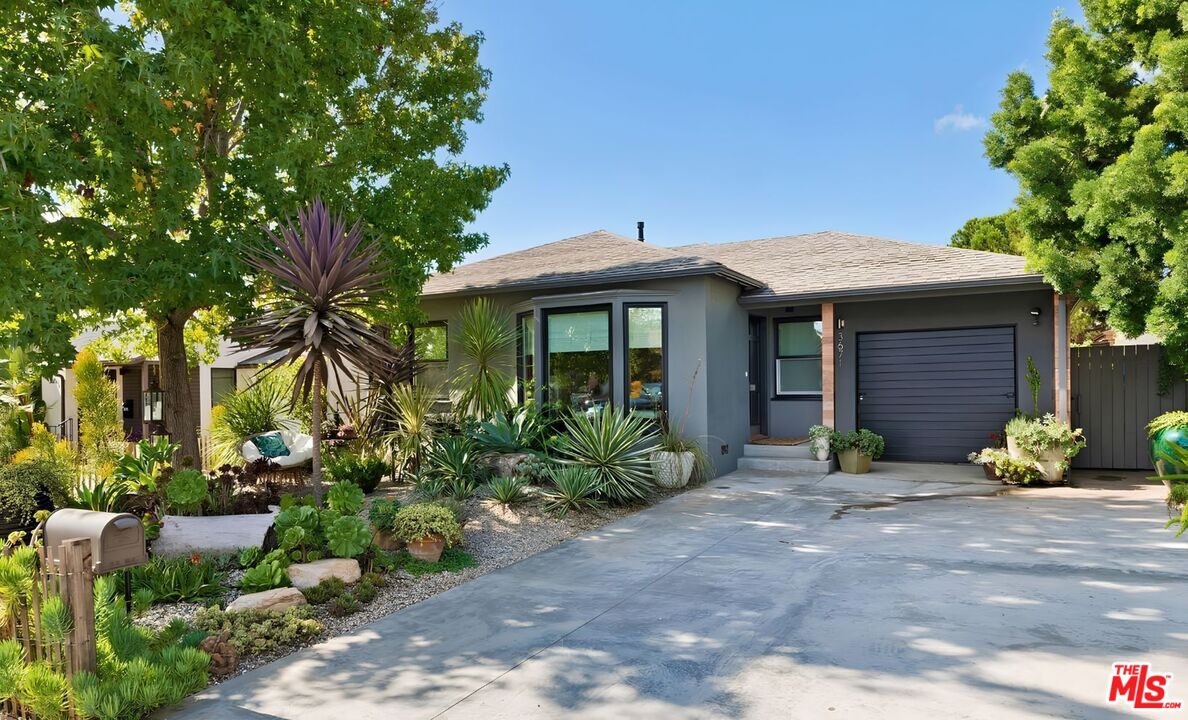
Gray single-story home with an attached garage and a lush, drought-tolerant front garden.
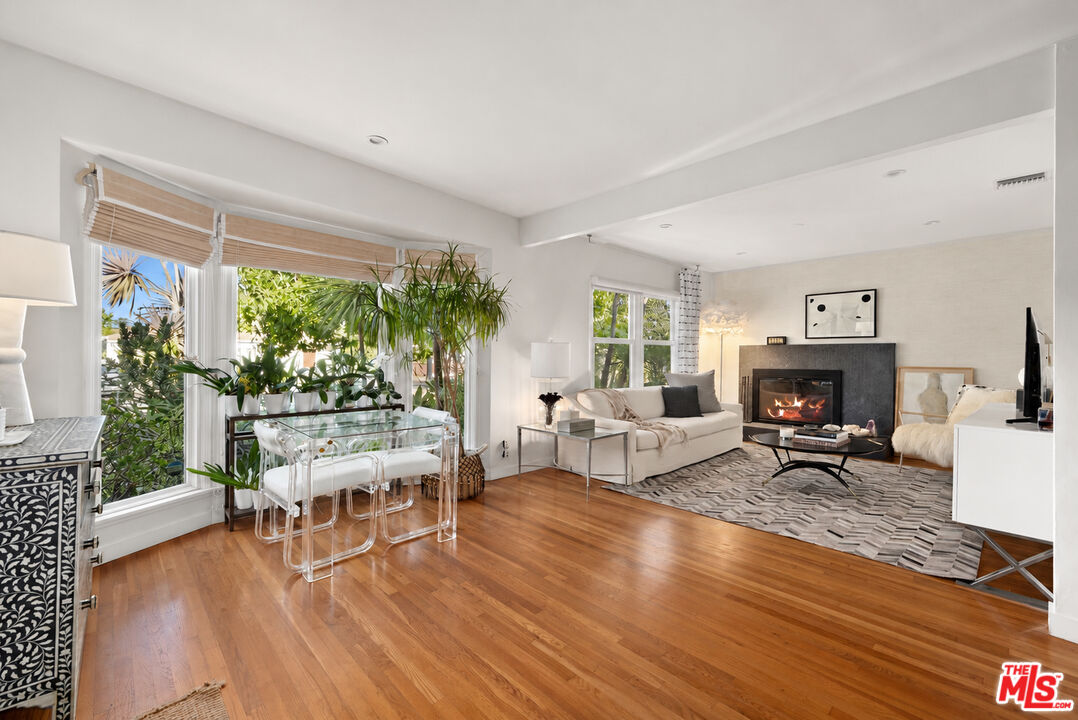
Living room with a fireplace, hardwood floors, and a glass dining table beside large windows.
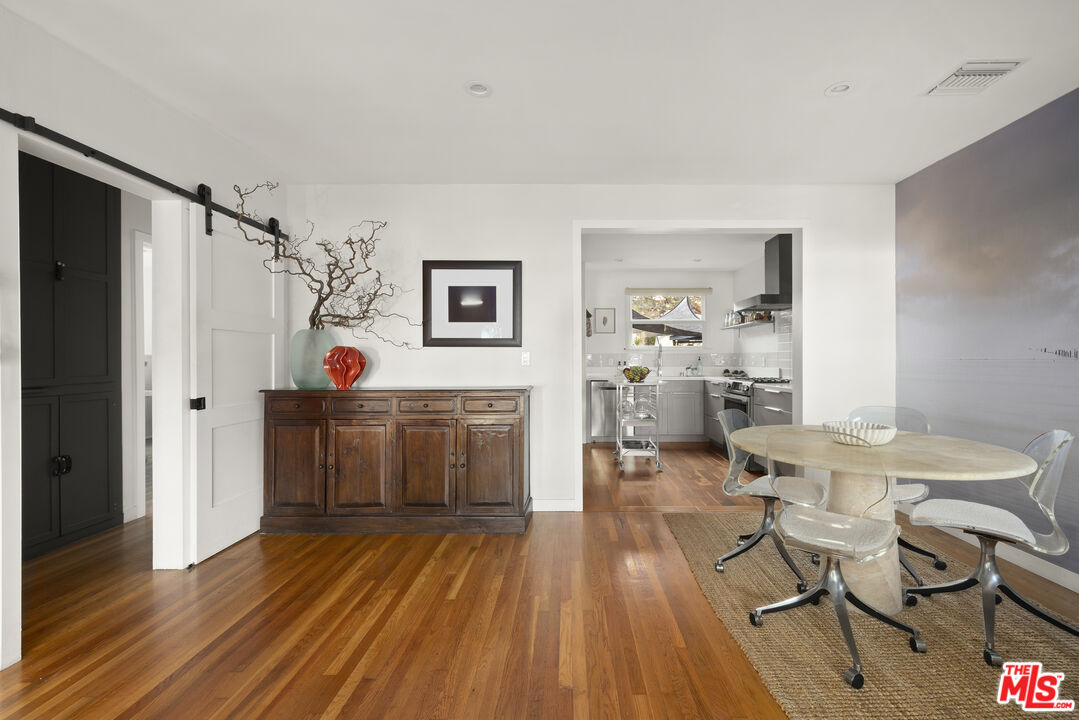
Dining room with a round table and rolling chairs beside a doorway to the kitchen.
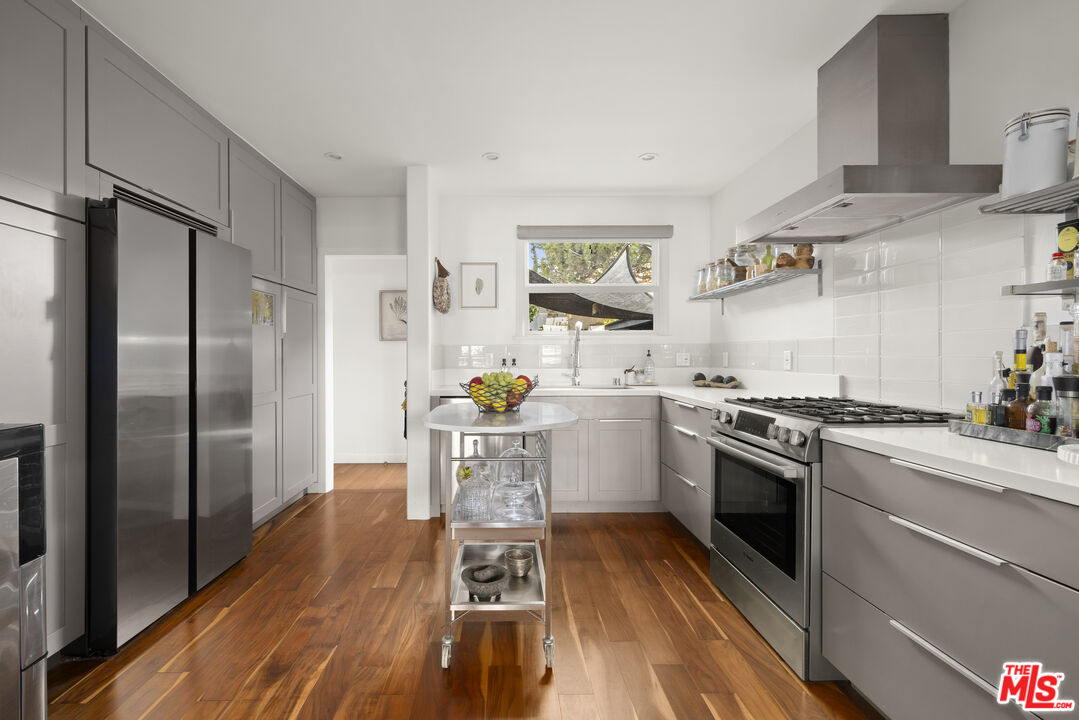
Modern kitchen with gray cabinetry, stainless steel appliances, and a central island cart.
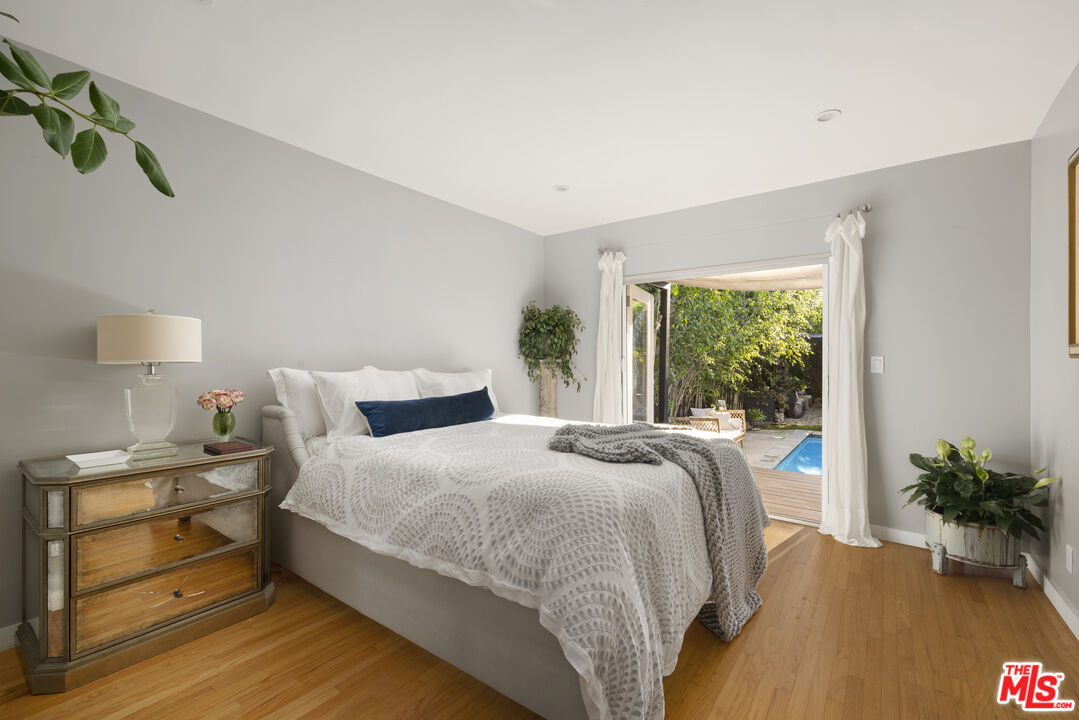
Staged bedroom with a white bed, hardwood floors, and open doors overlooking a pool.
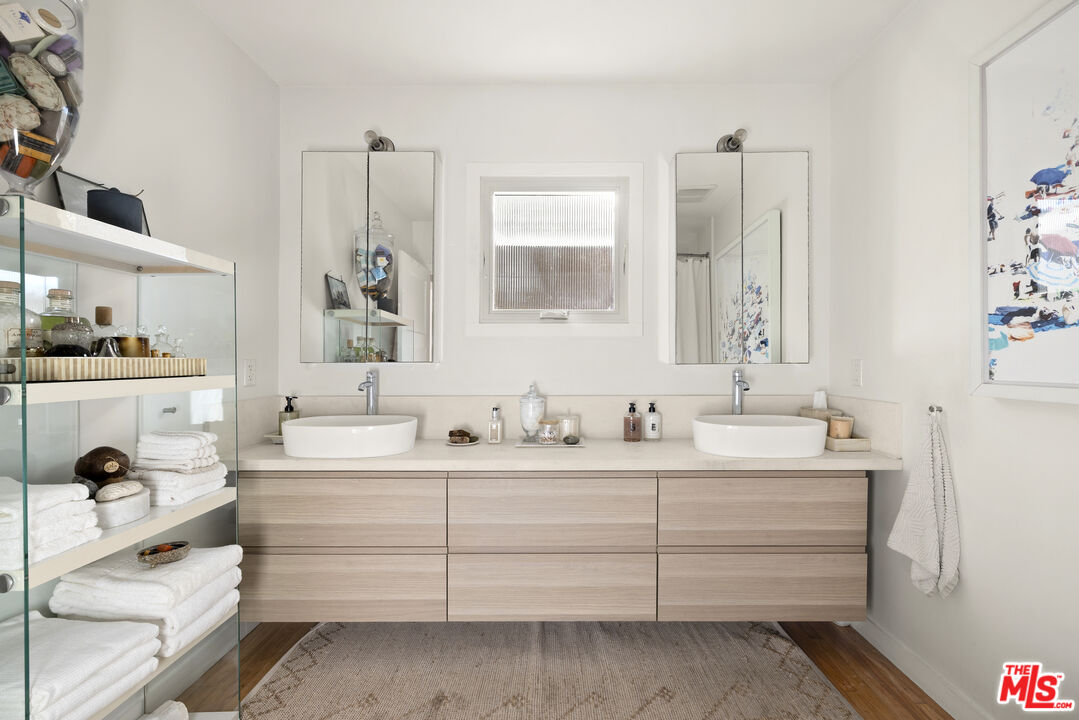
Bathroom with a double vanity, vessel sinks, mirrored cabinets, and open glass shelving.
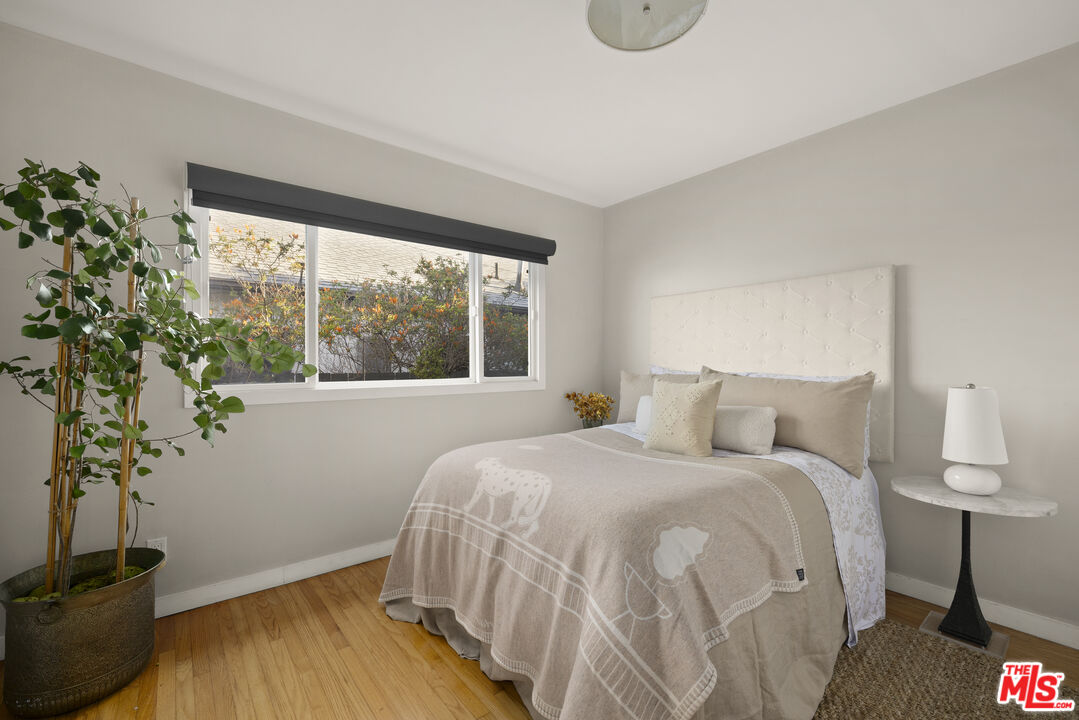
Bedroom with a neatly made bed, large window, and potted plant.
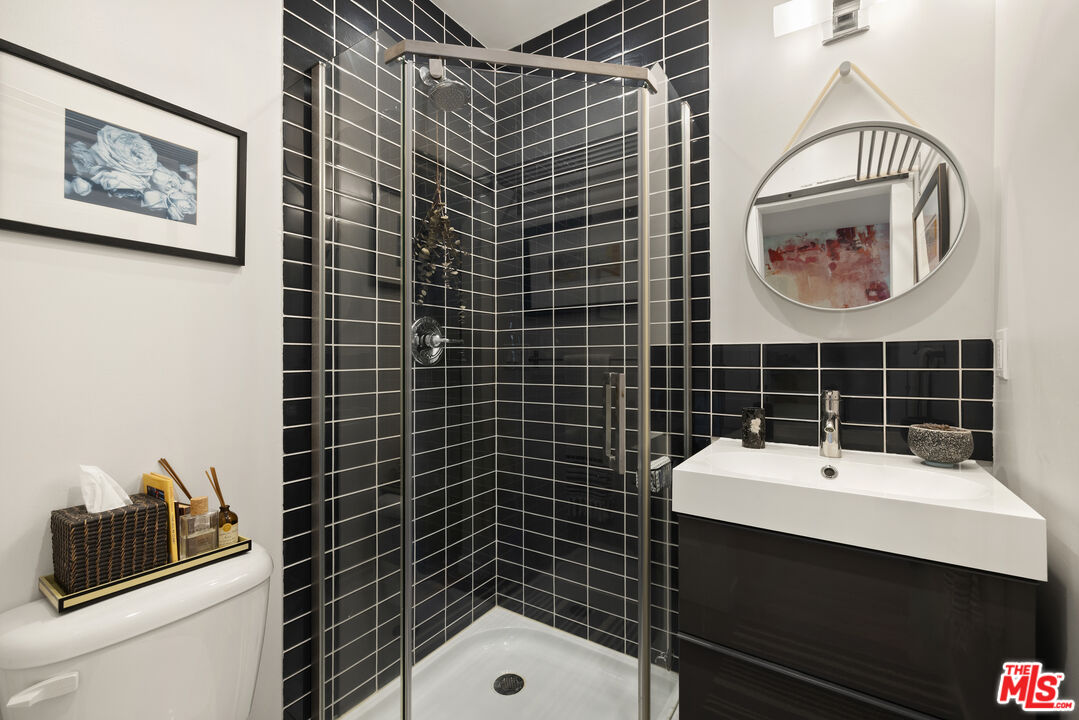
Bathroom with a glass-enclosed shower, black tile, and a dark floating vanity.
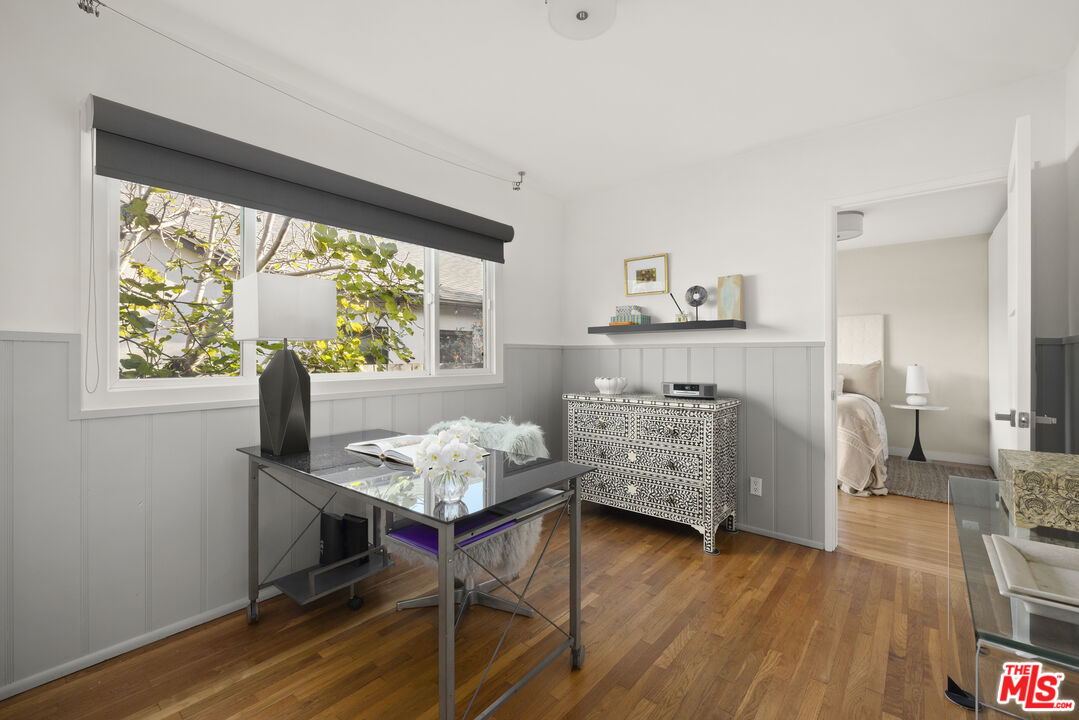
Furnished home office with a glass desk, patterned dresser, and large window overlooking leafy branches.
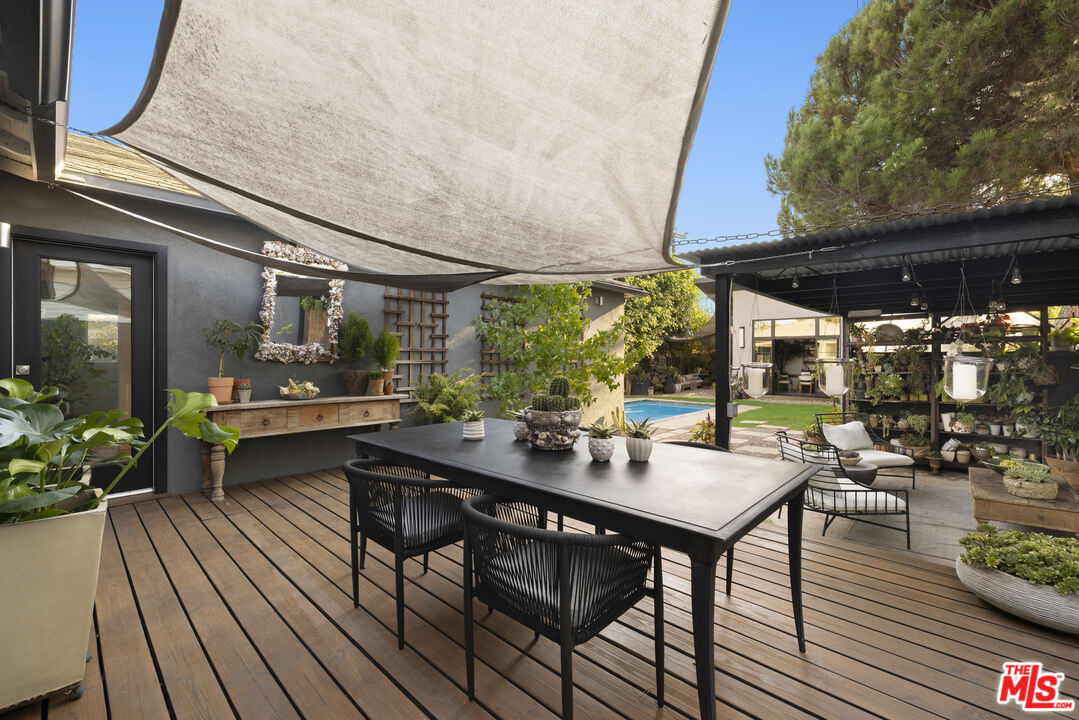
Outdoor dining deck beneath a shade sail, with a swimming pool and covered garden seating.
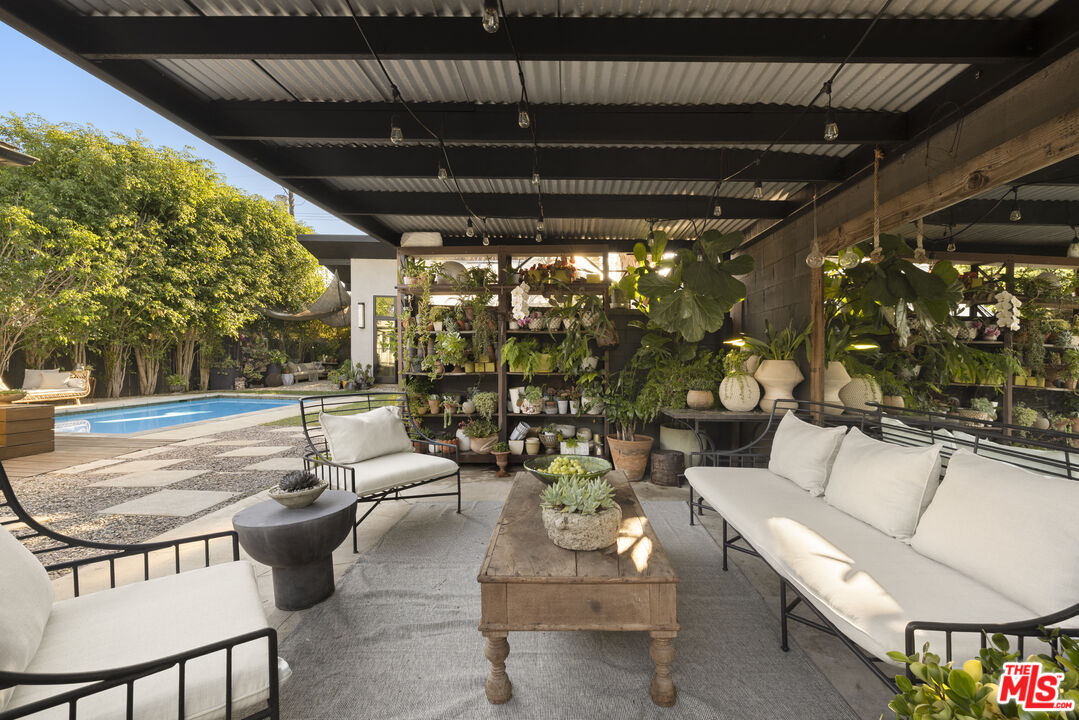
Covered patio with white-cushioned seating, abundant potted plants, and a swimming pool.
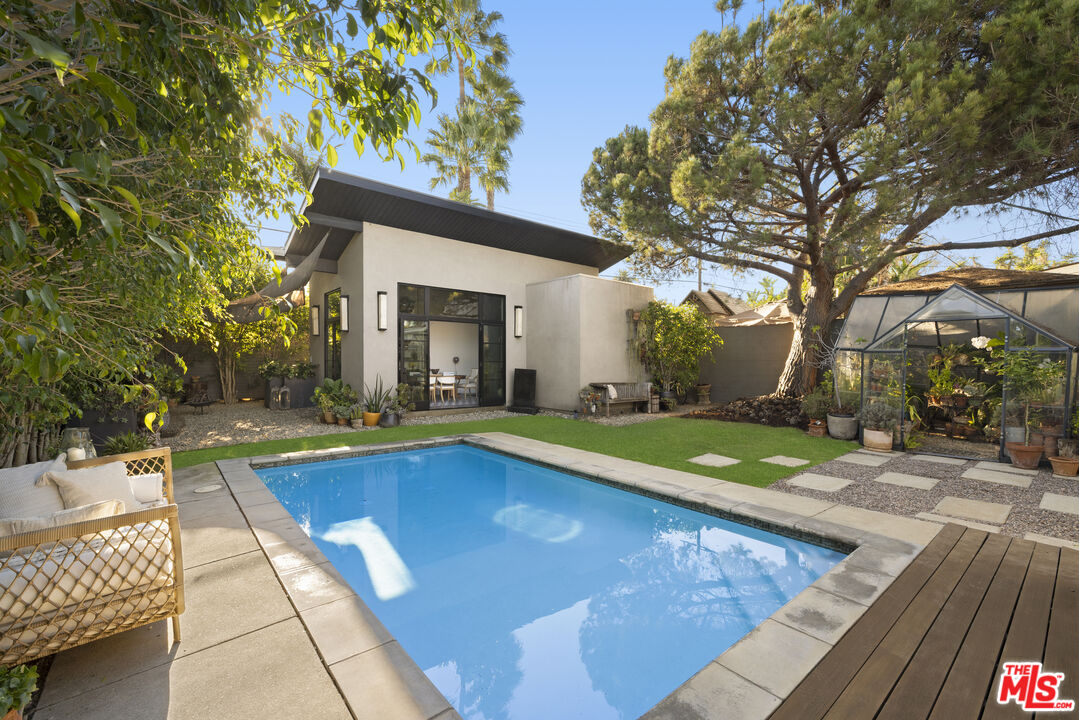
Backyard pool beside a modern home, with a greenhouse and mature trees.
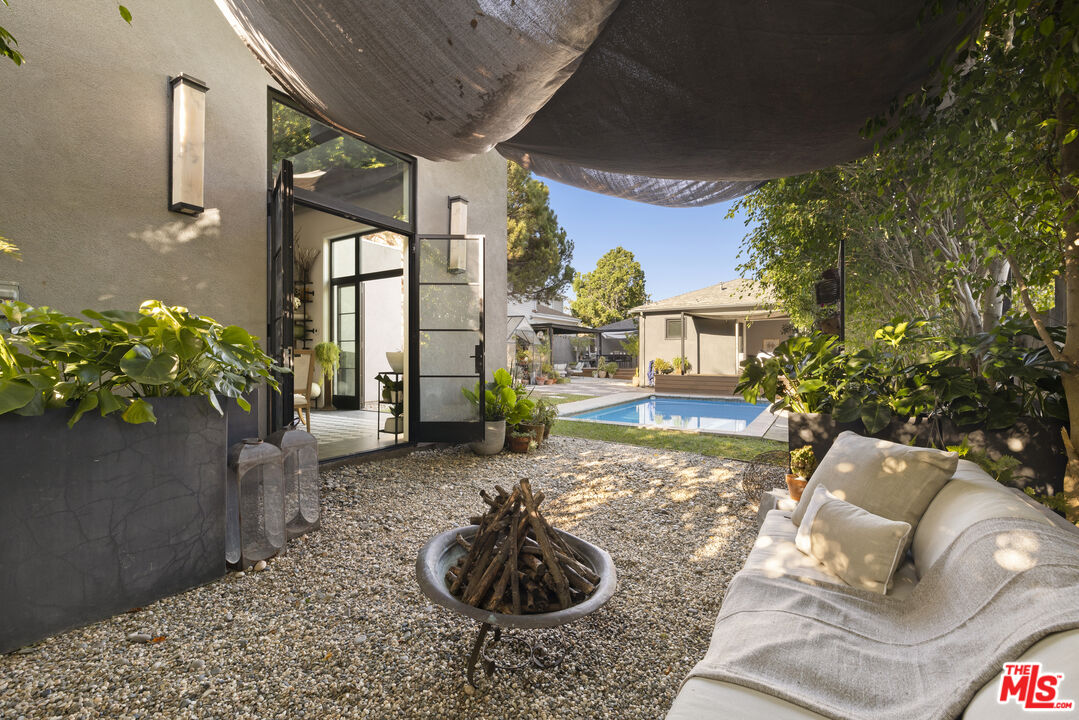
Gravel courtyard with a fire pit and outdoor sofa, looking toward a swimming pool.
Dining area with a sculptural wood table, patterned tile floor, and adjoining sofa seating.
SEE ALL PHOTOS
Dining room with geometric tile floors, an oval wood table, and black-framed windows overlooking a pool and garden.
Backyard pool beside a modern home, with a wood deck, lawn, and shaded seating.
Gray single-story home with an attached garage and a lush, drought-tolerant front garden.
Living room with a fireplace, hardwood floors, and a glass dining table beside large windows.
Dining room with a round table and rolling chairs beside a doorway to the kitchen.
Modern kitchen with gray cabinetry, stainless steel appliances, and a central island cart.
Staged bedroom with a white bed, hardwood floors, and open doors overlooking a pool.
Bathroom with a double vanity, vessel sinks, mirrored cabinets, and open glass shelving.
Bedroom with a neatly made bed, large window, and potted plant.
Bathroom with a glass-enclosed shower, black tile, and a dark floating vanity.
Furnished home office with a glass desk, patterned dresser, and large window overlooking leafy branches.
Outdoor dining deck beneath a shade sail, with a swimming pool and covered garden seating.
Covered patio with white-cushioned seating, abundant potted plants, and a swimming pool.
Backyard pool beside a modern home, with a greenhouse and mature trees.
Gravel courtyard with a fire pit and outdoor sofa, looking toward a swimming pool.
Dining area with a sculptural wood table, patterned tile floor, and adjoining sofa seating.
For Sale

3671 TILDEN AVE

3671 Tilden AVE, LOS ANGELES, CA 90034

$2,225,000
Tucked into the heart of Westside Village, this sophisticated California bungalow offers effortless indoor-outdoor living just moments from Palms, Mar Vista and Culver City. The three-bedroom, three-bathroom main residence features hardwood floors throughout, lending warmth and character to the interiors, while the backyard unfolds as a private retreat featuring a pool, expansive deck and multiple inviting spaces for lounging and entertaining. A beautifully finished 478-square-foot creative studio with soaring 16-foot ceilings and a half bath offers exceptional versatility as a home office, artistic workspace or personal retreat. Mature landscaping, intimate seating areas and a thoughtfully planted front succulent garden complete this inviting Westside property, where timeless charm meets modern comfort and year-round California living.

10/25/2026 2:00PM - 5:00PM PDT

3
beds

4
baths

1,954 Sq.Ft. LIVING AREA

7,400 Sq.Ft. lot

Kathy Marshall in a black shirt, leaning against a railing and holding a phone.

Kathy Marshall

Features & Amenities

Interior

  • total bedrooms3
  • Total bathrooms4
  • full bathrooms3
  • half bathroom1
  • Laundry room Inside
  • Flooring Tile, Wood
  • Fireplace Living Room
  • APPLIANCES Built-Ins, Dishwasher, Dryer, Garbage Disposal, Hood Fan, Range/Oven, Refrigerator, Washer
  • other interior Features Built-Ins

Area & Lot

  • Status For Sale
  • OPEN HOUSE

    10/25/2026 2:00PM - 5:00PM PDT

  • Living Area1,954 Sq.Ft.
  • Lot Area7,400 Sq.Ft.
  • MLS® ID26997129
  • TypeResidential
  • YEAR BUILT1950
  • Architecture StylesArchitectural
  • View DescriptionNone

Exterior

  • STORIES1
  • Garage Space1.0
  • PoolPrivate
  • parkingGarage
  • HEAT TYPECentral
  • AIR CONDITIONINGAir Conditioning, Central

Financial

  • Sales Price$2,225,000
  • Zoning LAR1
Backyard pool beside a modern home, with a wood deck, lawn, and shaded seating.

Schedule a Showing

I would love to show you this beautiful property. Please select your preferred date and time below. I will be in touch shortly to confirm your appointment.

Schedule a Showing

I would love to show you this beautiful property. Please select your preferred date and time below. I will be in touch shortly to confirm your appointment.

Thank you for your interest in 3671 Tilden AVE, LOS ANGELES, CA 90034. We are reviewing your request and will be in touch shortly!

Mortgage Calculator

Estimate your monthly mortgage payment, including the principal and interest, property taxes, and HOA. Adjust the values to generate a more accurate rate.

All estimates are provided for informational purposes only. Actual amounts may vary.
$0,000 Your Payment 20 15 65
$0,000 Your Payment

Find Your Perfect Place

Whether you're ready to buy your dream home, sell your property confidently, or simply explore the possibilities, I'm here to help. Reach out today for personalized guidance and unparalleled expertise in luxury real estate.

Follow Me on Instagram